




7 Office Vaastu Mistakes to Avoid Before You Redesign
Office vaastu planning tips
7 Office Vaastu Mistakes to Avoid Before You Redesign
A practical sequence for reviewing an existing office without confusing a traditional spatial belief system with engineering, ergonomics or a promised business result.
Key Takeaways
- Start with an accurate plan and compass reading to avoid misinterpretations.
- Focus on practical constraints like safety and accessibility alongside vaastu principles.
- Reversible changes are preferable in rented spaces to avoid costly renovations.
- Understand that vaastu cannot guarantee business outcomes; it should complement evidence-based practices.
- Consult qualified professionals for safety and regulatory compliance before implementing changes.
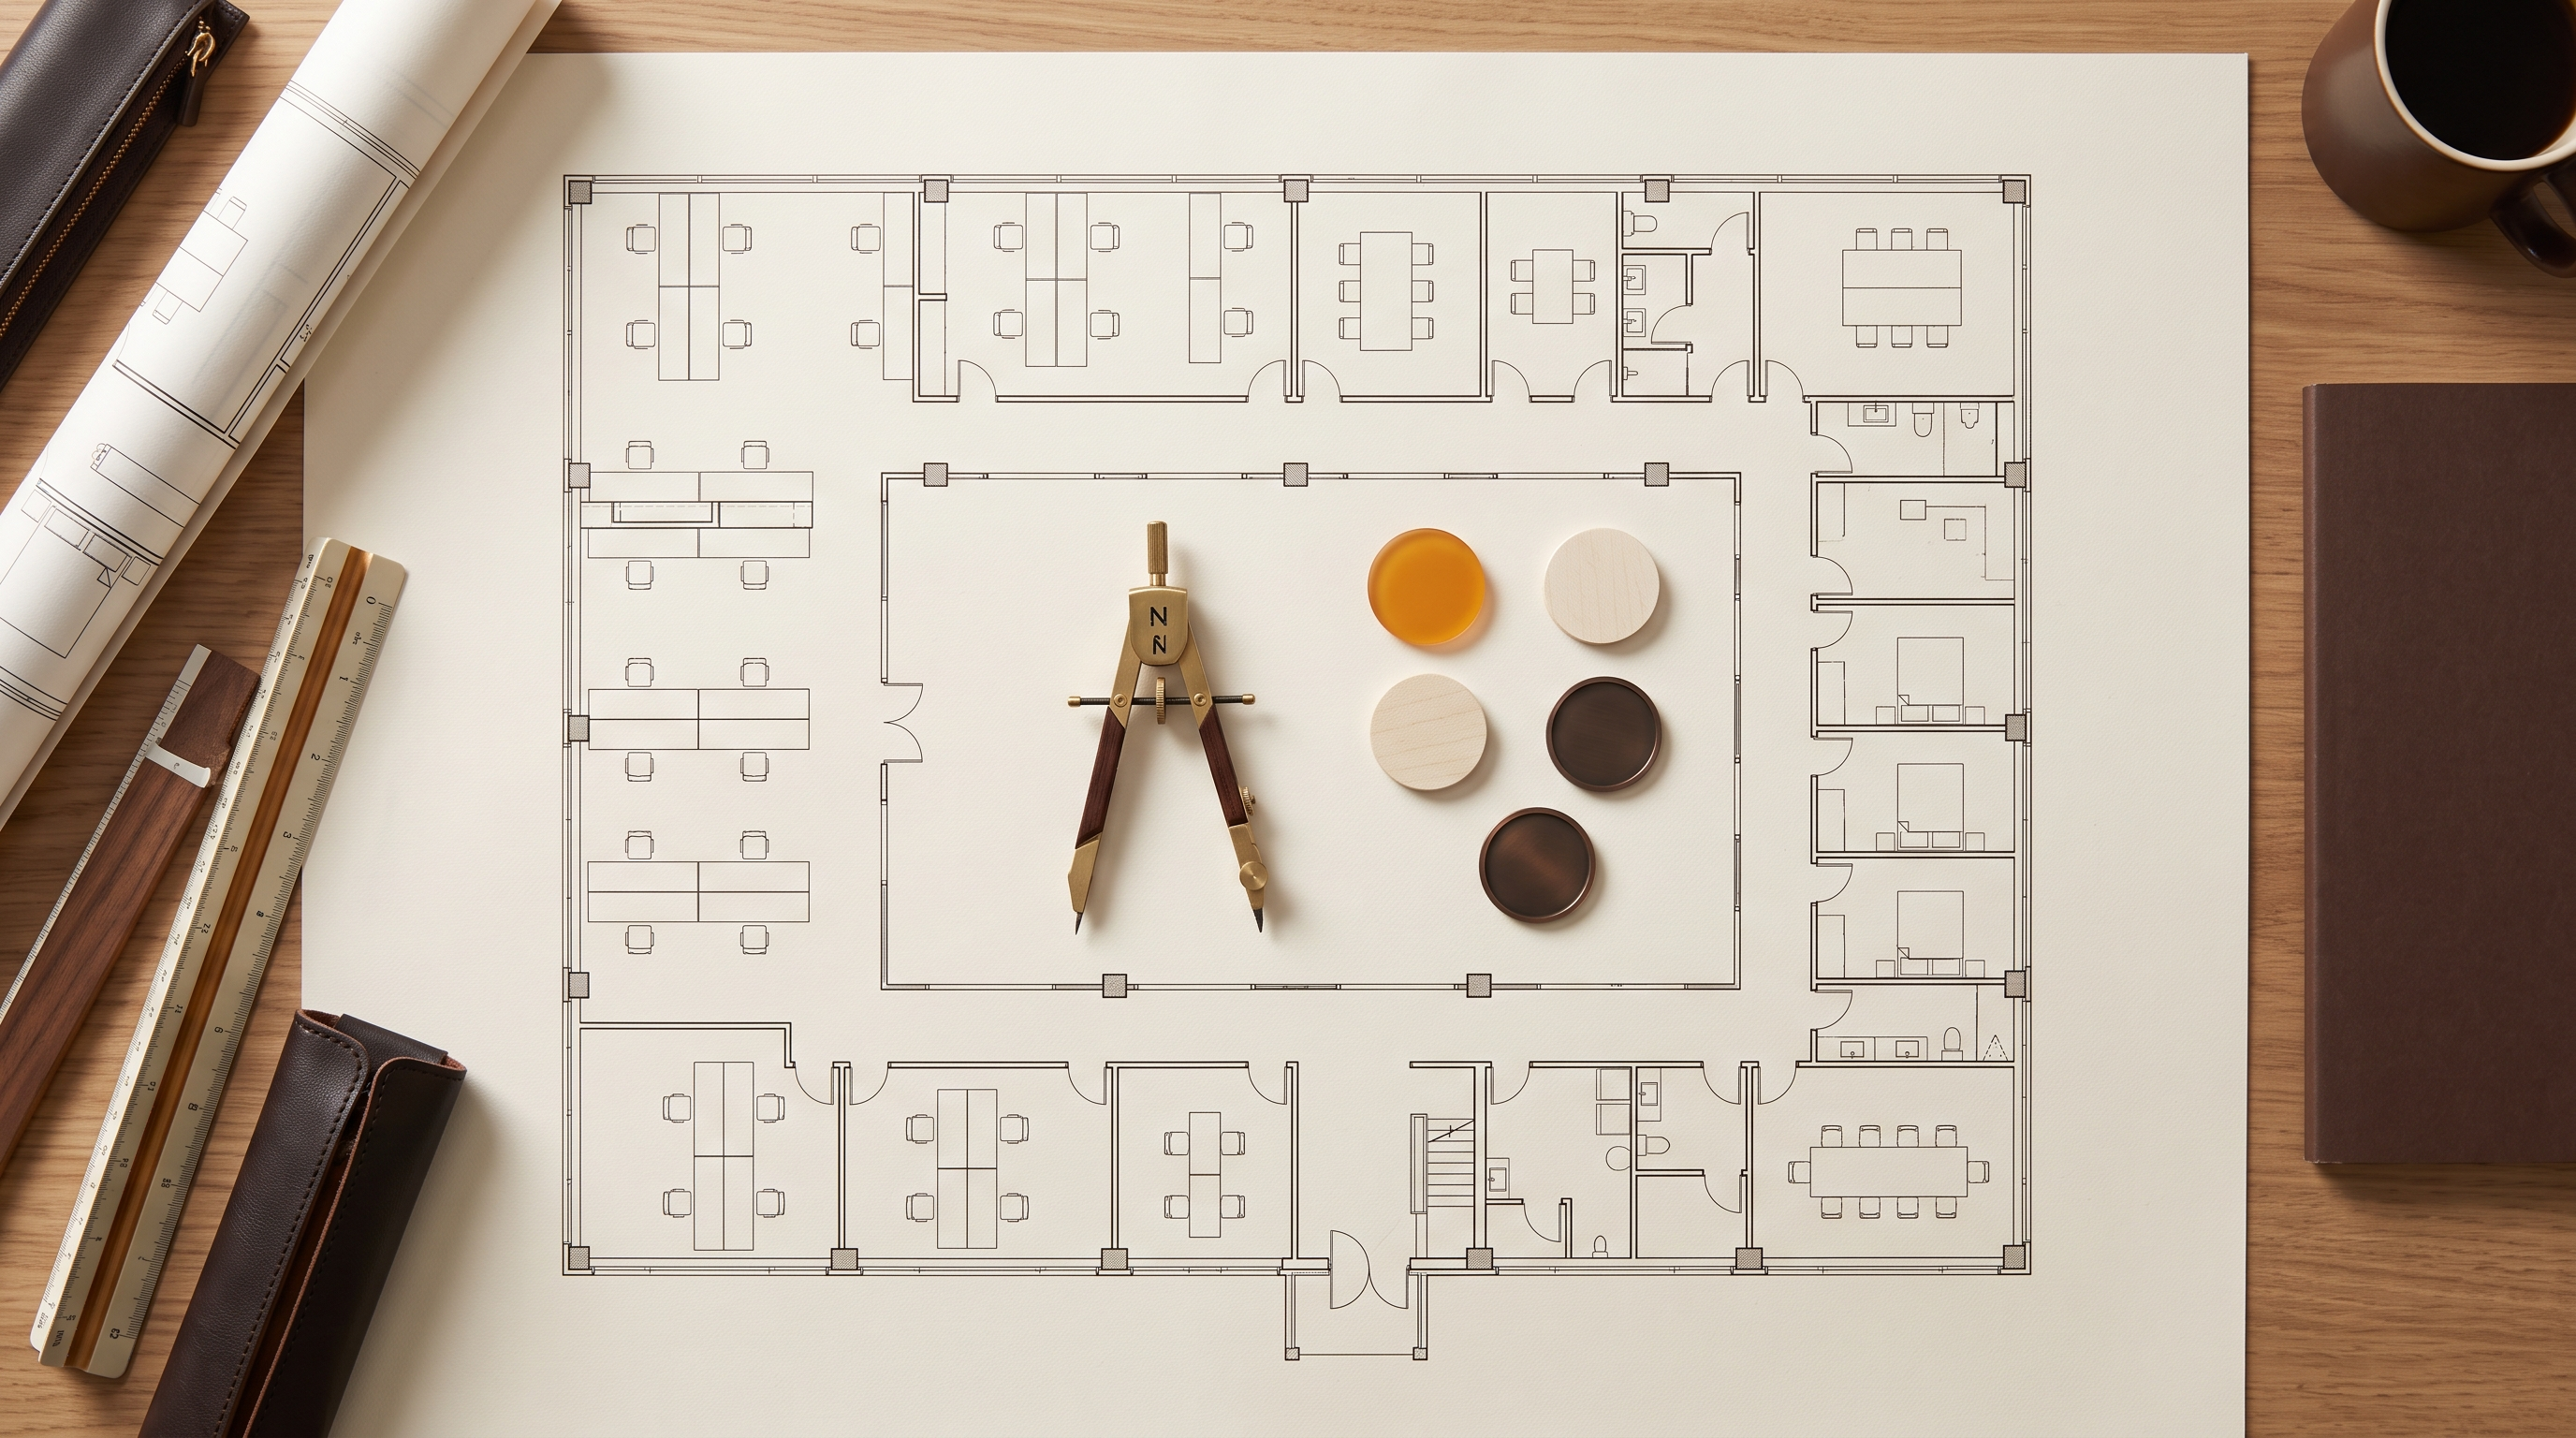
Short answer: The most avoidable office vaastu mistake is making a symbolic change before documenting how the space is actually used. Start with an accurate plan and compass reading, separate fixed conditions from movable furniture, and review the entrance, leadership desk, circulation, centre, storage, light and shared work areas in that order. Vaastu is a traditional cultural and spiritual approach to spatial arrangement; it is not established evidence that a particular direction will improve revenue, health or productivity. Safety, accessibility, ergonomics, leases and building rules remain separate requirements.
Set the right frame before moving anything
Office vaastu is commonly discussed as an application of Vaastu Shastra, a body of traditional Indian architectural and spatial thought. Scholarly writing on the tradition describes a much broader relationship among form, space, symbolism and historic architectural texts than the simplified direction lists often circulated online. That context matters: a checklist can help you notice choices, but it cannot replace a reading of the particular site.
Make two columns before the review. In the first, record vaastu preferences such as orientation, zones, visual order and placement. In the second, record non-negotiable practical constraints: exits, accessible routes, electrical capacity, ventilation, fire protection, workstation fit, privacy, lease limits and the work people perform. A recommendation moves forward only if it can coexist with the second column. If there is a conflict, obtain advice from the appropriately qualified building, safety or workplace professional rather than treating a symbolic rule as permission to proceed.
Also decide what success means in observable, non-mystical terms. Examples include less clutter in a circulation route, a clearer reception point, fewer distracting reflections on screens or easier access to shared supplies. Do not pre-assign changes to sales, wellbeing or team performance. Those outcomes have many causes and cannot be attributed to office orientation from a simple before-and-after observation.
The seven office vaastu mistakes worth reviewing first
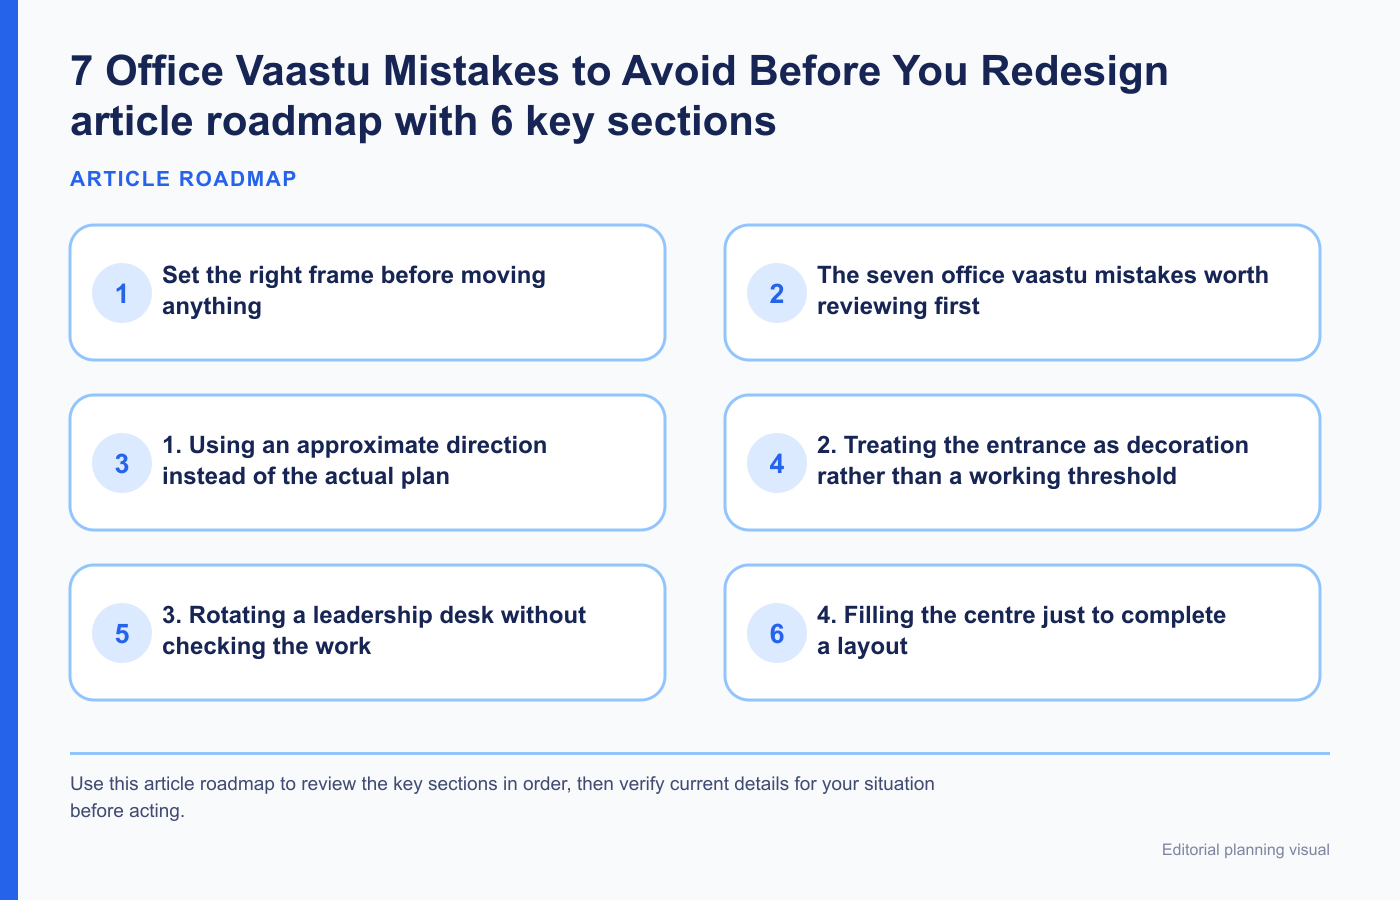
1. Using an approximate direction instead of the actual plan
A floor plan displayed with north at the top is not proof that the entrance or desk faces north. Building plans can be rotated, and phone compasses can be affected by metal, devices and calibration. Record the street address, outline, doors, windows, structural columns, fixed services and a verified orientation before applying directional ideas. Note who measured, with what method and when. If the orientation remains uncertain, label it uncertain rather than building a chain of conclusions on it.
2. Treating the entrance as decoration rather than a working threshold
Vaastu discussions often give the entrance symbolic importance. The practical mistake is focusing on colour or an object while ignoring whether visitors can understand where to go. Review sightlines to reception, door swing, mats, deliveries, queues, accessible clearance, security and the path to exits. Keep the threshold orderly, but do not place a symbolic item where it narrows a route, creates a trip hazard or conflicts with emergency egress.
3. Rotating a leadership desk without checking the work
A preferred facing direction is not enough. A desk must still support confidential conversations, screen privacy, camera use, storage access, power and circulation. Test the proposed position with the actual chair and equipment. Can the user sit down without blocking a door? Can a visitor approach without seeing confidential information? Does the monitor pick up window glare? If a preferred orientation creates a practical problem, consider a smaller symbolic adjustment or document that the constraint takes priority.
4. Filling the centre just to complete a layout
Some contemporary vaastu practice places value on keeping the central area relatively open. Even without treating that idea as a scientific rule, overcrowding a shared path can be a real operational problem. Mark the routes people take to exits, meeting rooms, printers, washrooms and storage. Remove abandoned boxes, spare furniture and temporary displays before buying a remedy. An open zone should be purposeful, not empty at the expense of necessary workstations.
5. Confusing visual clutter with storage capacity
“Declutter” is incomplete advice when the office lacks a destination for paper, tools, samples or deliveries. Inventory what is active, archived, confidential, shared or disposable. Then place storage by frequency of use, security and weight. Frequently used items belong within easy reach of the people who need them; archived items need a controlled location. A cabinet moved to satisfy a zone preference can create repeated lifting, reaching or cross-traffic if the workflow is ignored.
6. Applying one rule to every workstation
An office is not one task repeated across a floor plate. A receptionist, designer, bookkeeper, salesperson and technician can have different needs for screens, sound, visitor access and collaboration. Review each work pattern before standardizing furniture direction. The U.S. Occupational Safety and Health Administration notes that there is no single correct workstation arrangement for everyone and emphasizes adjustability, neutral postures and fit to the user. That is a useful practical boundary for any vaastu-led rearrangement.
7. Expecting a layout change to deliver a business result
This is the most important claim to avoid. A rearranged desk does not prove that revenue, attendance, concentration or client trust will improve. If a change is low-risk and meaningful to the people using the office, it can be adopted as a cultural or personal preference. Describe the result honestly: “the route is clearer” or “the team prefers the new arrangement,” not “this direction increased sales.” Keep business decisions tied to appropriate operational evidence.
Use an action sequence instead of a shopping list
- Document the current office. Create a measured plan, orientation note and photo log without recording confidential screens or documents.
- Map the work. Note visitor flow, focused work, collaboration, storage, calls, deliveries and equipment.
- Separate fixed and movable elements. Walls, services and exits are different decisions from desks, lamps and shelves.
- List vaastu preferences. Record the rationale and importance of each preference without presenting it as a guaranteed outcome.
- Run practical gates. Check safety, accessibility, lease, building, ergonomic, privacy, power, ventilation and budget constraints.
- Test reversible changes. Try furniture, storage and lighting adjustments before construction.
- Review after use. Ask users about access, glare, noise and workflow, and undo changes that create practical problems.
Keep evidence-based workplace checks on their own track
Traditional vaastu guidance and workplace ergonomics answer different questions. Preserve that distinction. For a computer workstation, OSHA’s evaluation checklist covers the relationship among chair support, feet, work surface, keyboard, pointing device and monitor. Its environment guidance separately addresses glare, lighting and ventilation. These are not evidence for vaastu, and vaastu is not a substitute for them.
| Review item | Vaastu or preference question | Independent practical check |
|---|---|---|
| Desk direction | Is the facing direction meaningful within the chosen tradition? | Can the user work without twisting, glare, blocked access or exposed information? |
| Entrance | Does the threshold align with the preferred reading? | Is arrival clear, accessible, secure and compatible with egress? |
| Centre | Is a less crowded centre preferred? | Do circulation and work areas still have adequate space? |
| Storage | Is a zone preferred for heavier or archived items? | Are load, reach, privacy, fire and retrieval needs met? |
| Light | Does natural light support the desired spatial character? | Are reflections, contrast and task-lighting needs controlled? |
What to do when the office is rented or mostly fixed
Do not assume a meaningful review requires demolition. In a leased office, start with reversible decisions: clear routes, define reception, reposition movable storage, adjust task lighting, organize cables and test a desk orientation that does not compromise user fit. Ask the landlord before mounting, wiring, painting, changing doors or altering building systems. Confirm permits and qualified-trade requirements with the local authority for the actual scope.
When a preferred direction is impossible, record the constraint instead of improvising an expensive “correction.” A column, glazed wall, fixed service or accessible path can limit placement. A consultant should be able to distinguish a preference from a necessity and explain why a proposed response is proportionate. If the response creates a safety or workflow problem, it is not a sound office decision.
Questions to ask before accepting office vaastu advice
- Which observations come from the traditional framework, and which are ordinary design or organization advice?
- What site information is needed before a recommendation is made?
- Which changes are reversible, and which would need landlord, permit or professional review?
- How will exits, accessibility, privacy, ergonomics, power and ventilation be protected?
- Can the recommendation be explained without promising health, wealth, productivity or sales?
- What happens when a preferred orientation conflicts with the actual work?
- Will the consultant provide a prioritized plan rather than an unbounded list of products or remedies?
World Astro offers a home, factory, office and warehouse vaastu energy score form and a separate vaastu or Feng Shui consultation booking page. Those first-party routes establish the available topic and inquiry path; they do not prove that a particular recommendation will produce a measurable business outcome.
Frequently asked questions
Can office vaastu guarantee better productivity?
No. It can be used as a traditional belief-based planning preference, but a direction or placement does not guarantee productivity. Workload, leadership, tools, noise, light, ergonomics and many other factors also matter.
Should I move every desk to the same direction?
No. Even if one direction is preferred within your practice, every workstation should be checked for the user’s task, equipment, accessibility, privacy and comfort. A uniform layout can be less useful than a documented exception.
Do I need to renovate the office?
Not necessarily. Begin with measurement, decluttering, route clarity and reversible furniture changes. Construction should only follow a defined need and the required landlord, permit and professional checks.
Is this the same as an ergonomic assessment?
No. An ergonomic assessment evaluates fit between people, tasks and equipment. Treat it as a separate professional or workplace process. OSHA’s computer workstation checklist and workstation environment guidance are useful independent starting points.
Choose a proportionate next step with World Astro
If vaastu is meaningful to you, prepare a floor plan, verified orientation, photos of the empty spaces, a list of fixed constraints and the top three problems you want to review. Then use World Astro’s consultation route to ask for a prioritized, site-specific discussion. Keep proposed changes separate from safety, engineering, ergonomic and regulatory decisions, and ask the relevant qualified professional to review those parts before implementation.
1 Comment
Comments are closed.