



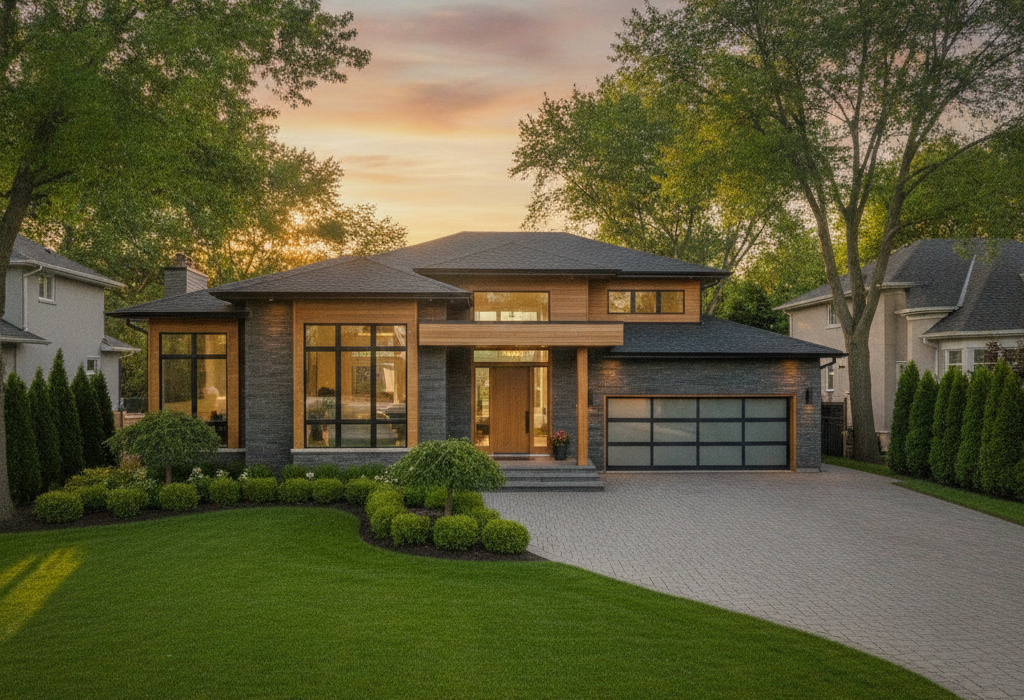
Home Vaastu Checklist for Buyers in Brampton: 7 Signs
Home Vaastu checklist for buyers is a focused, pre-offer audit of a home’s entrance, kitchen, bedrooms, baths, stairs, plot shape, and center energy. It helps Brampton buyers separate fixable quirks from dealbreakers, pair findings with a Vaastu Energy Score, and decide whether to proceed, negotiate, or pivot to a better plan.
By Nirwair • Last updated: 2026-07-12
| In business since | 2004 |
|---|---|
| Hours | Mon–Sat 10am–7pm; Sun 11am–7pm |
| Service area | Brampton + GTA (Toronto, Mississauga, Vaughan, Markham, more) |
| Consultation modes | On-site and remote Vaastu/Fengshui |
| Average rating | 5.0 (Google Reviews) |
| Key services | Vaastu/Fengshui Consultation, Muhurat guidance, Horoscope & Birth Chart, Remedies |
| Free tools | Vaastu Energy Score, Daily/Weekly/Monthly Horoscopes |
Quick summary
Use this field-tested framework from on‑site walk‑throughs in Brampton: check seven signs in under 15 minutes, log a Vaastu Energy Score, then escalate only if high‑impact zones (northeast, center) are compromised. You’ll avoid emotional buys and keep remedies practical post‑closing.
Use this guide to:
- Spot the one combination we advise buyers to avoid outright.
- Score seven signs and decide what’s fixable versus structural.
- Translate findings into a simple offer and remedy plan.
- Know exactly what World Astro delivers in a buyer consultation.
Brampton field note for weekend tours
Open houses near the Highway 50 – Zum Queen Station Stop WB corridor get crowded. Arrive at the start so you can quietly stand at the threshold, face the door’s direction, and check for a bathroom line‑of‑sight. Touring east of Bhavani Shankar Mandir? Bring a small compass—lot orientation can shift a few degrees block‑to‑block.
What Is a Home Vaastu Checklist and Why Buyers Need One Before Signing
A home Vaastu checklist is a consistent pre‑offer scan of direction and layout choices that shape lived‑in comfort. It matters because a 10‑minute check saves months of second‑guessing, and it tells you when simple remedies will work versus when you should keep looking.
Here’s the pattern we see in Brampton homes: gorgeous staging hides energy problems. The most common surprise is a powder room tucked into the northeast behind a bright foyer. Another is a heavy column or bulkhead crossing the living‑dining center—the space feels oddly “busy” even when it’s empty.
- We organize that “why doesn’t it feel right?” instinct into seven clear signs.
- Then we verify with your Vaastu Energy Score so you’re not guessing.
- For a plain‑English reference, this buyer’s guide on Vastu in home buying shows how layout influences comfort—the checklist below turns that into action.
If you prefer a printable, our internal new‑home Vaastu checklist pairs well with the scoring model next.

The Scored 7‑Sign Checklist (With One Non‑Negotiable)
Use this as triage, not scripture. Score each sign as “good / workable / risky” and note one firm rule: a northeast toilet combined with a staircase cutting the center is a hard no. Everything else can be improved to varying degrees with design and remedies.
How to read the seven signs fast
- Main entrance — Favor east or north, but don’t panic about south if the foyer is bright and uncluttered.
- What it looks like on tours: sunlight on the threshold, no bathroom visible from the door.
- Action: Stand at the door, face out, and note direction; snap a quick photo of the foyer line‑of‑sight.
- Kitchen zone — Southeast cooks feel settled; northeast kitchens create friction.
- Field tell: sink and stove jammed together with no prep zone tends to read “busy.”
- Action: Check if the cook faces east; plan heat‑water separation if they collide.
- Master bedroom — Southwest is steady; northeast masters disturb sleep.
- Look for: solid headboard wall without a window or a sloping bulkhead.
- Action: Test bed placement mentally; avoid masters directly over kitchens if you can.
- Bathrooms and drains — West/northwest work; northeast or center toilets complicate everything.
- Tour clue: faint damp smell near the foyer or living room—often a center‑adjacent toilet.
- Action: If the toilet sits in exact northeast, flag it as “risky”; pair with center check next.
- Staircase — Clockwise and toward south/southwest is safer; a stair biting the center is a stress amplifier.
- What we see locally: compact townhomes with stairs stacked tight to the living room core.
- Action: Trace the stair footprint on the plan; if it slices the center, note “risky.”
- Plot/lot shape and slope — Simple rectangle or square is easiest; odd nibs with southwest cuts take work.
- Center (Brahmasthan) — Keep it open. A load‑bearing column or a bulkhead across the middle makes the room feel busy even when tidy.
Want the deeper “why” behind flow? Our Energy Score explainer ties these to practical vaastu energy flow tips you can apply room‑by‑room: how the score works.
Vaastu Red Flags vs Green Flags — Comparison Table
Use this table to separate walk‑aways from workable fixes. Northeast toilets and center‑cut stairs sit in the “avoid” column; most south entrances, stove‑sink clashes, and cluttered foyers can be improved with smart layout and targeted remedies.
| Area | Green flag | Red flag | Practical move |
|---|---|---|---|
| Entrance | Faces east/north; bright, no door‑to‑bath line‑of‑sight | South/southwest plus bathroom visible from door | Plan threshold lighting and privacy screen; don’t rely on symbols alone |
| Kitchen | Southeast, cook faces east | Northeast kitchen or stove–sink collision | Shift zones, add prep buffer; escalate only if walls block options |
| Master bedroom | Southwest with solid headboard wall | Northeast master or over garage/kitchen | Reassign rooms or re‑anchor the bed; check ceiling bulkheads |
| Bathrooms | West/northwest, dry and ventilated | Exact northeast or center toilet | If NE + center are both compromised, walk away |
| Stairs | Clockwise; south/southwest placement | Cuts the center or rises from NE corner | If center is sliced, treat as high‑impact—design fix, not a charm |
| Plot shape | Simple rectangle or square; gentle east/north slope | Irregular with southwest cuts | Balance proportion; map corners on site plan |
| Center | Open floor, no heavy beams | Load‑bearing column or toilet at/through center | Prioritize clearing center; if impossible, reconsider |
For a homeowner’s perspective on layout choices, see this succinct Vastu home design checklist. Our table above reflects how we advise Brampton buyers on real walk‑throughs.
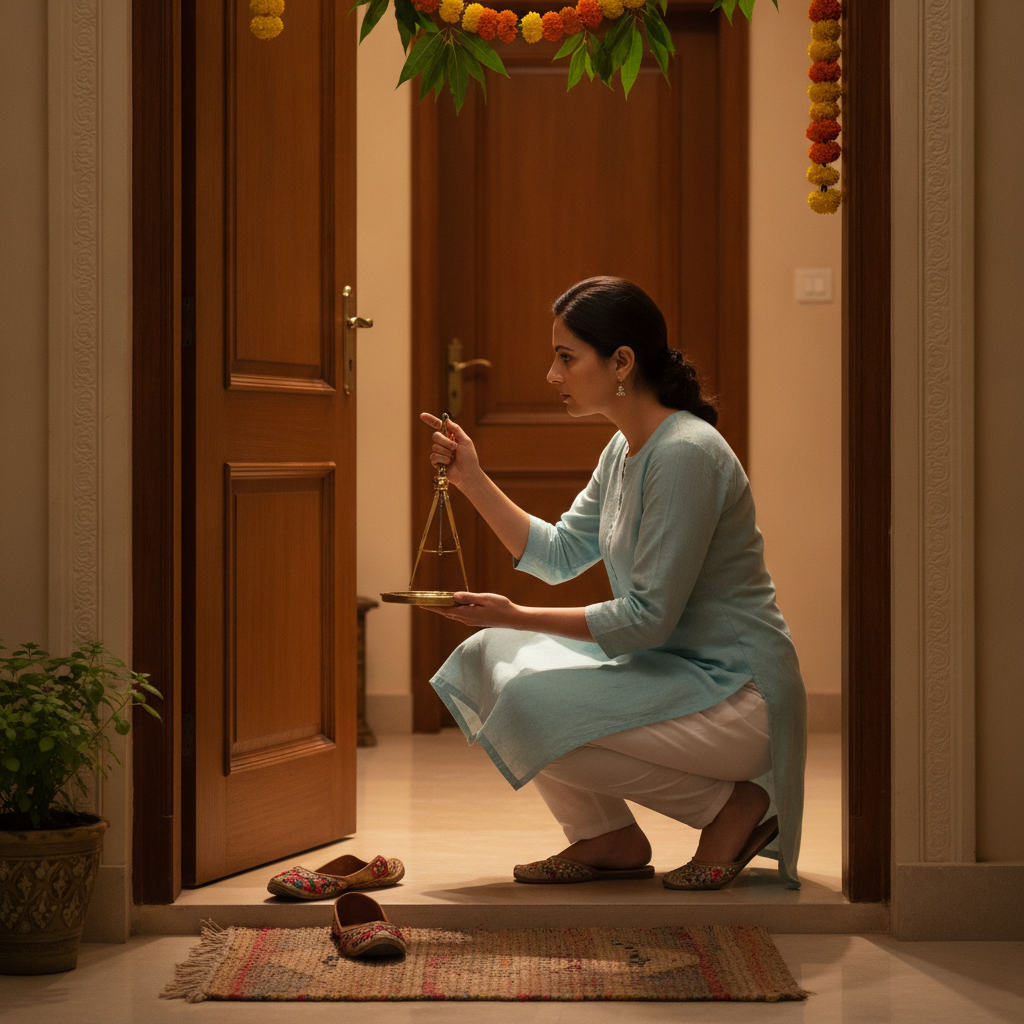
How to Use Your Vaastu Energy Score Before Making an Offer
Use the Energy Score as your second lens. If both your checklist and the score read strong, proceed. If they disagree, resolve the mismatch with photos, a plan mark‑up, or a short consult. If both are weak and the center or northeast is involved, move on.
Practical steps and tools
- Enter direction and room locations into your notes while touring; a photo of the floor plan helps.
- Revisit any “busy” or “heavy” feelings in the living‑dining area—those often trace to center issues.
- Cross‑check with our explainer on how the Vaastu Energy Score works.
- If you’re new to offers and conditions, a general buyers’ guide is a good parallel read—then bring an energy lens back to your shortlist.
What Our Vaastu Consultation Includes (When a Checklist Isn’t Enough)
Book a consult when two or more red flags hit high‑impact zones or you’re weighing similar homes. You’ll leave with an annotated plan, a prioritized remedies list, and auspicious muhurat windows for closing, key renos, and move‑in.
Here’s what Brampton buyers actually get:
- On‑site or remote review: We verify directions with a professional compass and map stairs, baths, and center on your plan. Remote works well for condos and quick turnarounds; on‑site helps with tricky center/lighting reads.
- Annotated floor plan: Clear color‑coded mark‑ups of the seven signs and any secondary concerns.
- Remedies playbook: Directional corrections, threshold/lighting guidance, and where yantras or specific placements add value—grounded in experience, not generic charms.
- Muhurat alignment: We coordinate “Muhurat – Auspicious Time to Start Any Work” so your closing, repairs, and move‑in support the changes you’re making.
- Follow‑up: Short check‑in after move‑in to fine‑tune routines; if needed, connect remedies with your Email My Horoscope or Talk to astrologer session.
For process details, see our consultation steps. If timing is tight, review best times to book so we can slot you between tours.
City‑Specific Vaastu Considerations for Indian Homebuyers
Brampton builder plans often stack stairs near the living‑dining core and tuck powder rooms close to foyers. Map these first. Entrances vary a few degrees block‑by‑block along The Gore Road corridor—verify on site, not from listing photos.
Local considerations for Brampton
- Near Bhavani Shankar Mandir, similar‑looking semis can face slightly different azimuths—the compass decides which one is your match.
- Winter tours: revisit after dark. Overhead bulkheads that feel fine at noon can feel oppressive by 6 p.m., revealing a center load you missed.
- Townhomes by the Highway 50 – Zum Queen Station Stop WB area often have tight foyers—plan closed storage on day one so the entrance stays energetically clear.
Check our neighborhood notes in the Brampton Vaastu dosh guide before Saturday tours.
Mini Case Study: Brampton Buyer Fixed 3 High‑Impact Issues
A family scored “workable” on the seven signs, but photos hinted at a center slice from the stair. A short consult confirmed a northeast powder room and a bulkhead across the living‑dining. We planned targeted fixes and aligned move‑in muhurat; sleep and focus improved within two weeks.
- Findings: Northeast powder room; stair cutting center; stove‑sink collision.
- Plan: Re‑anchor bed; add heat‑water separation; strengthen threshold/center with directional remedies.
- Support: Annotated plan, remedies schedule, and auspicious windows for minor renos and move‑in.
- Why it worked: We focused on the highest‑impact zones first rather than chasing cosmetic tweaks.
FAQ — Home Vaastu Checklist for Buyers
Buyers ask how fast to run checks, whether north‑facing is automatically “best,” and what to do about foyer powder rooms. These answers keep it crisp and bias toward action you can take on a crowded open‑house weekend.
How long should a pre‑offer Vaastu check take?
Plan 10–12 minutes for the seven signs and a few minutes to log your Vaastu Energy Score. If two or more red flags involve the northeast or the center, pause, document with photos, and schedule a focused consultation before removing conditions.
Are north‑facing homes always the safest choice?
No. Direction is one input. Kitchen placement, bathrooms, stairs, and the center often decide how a home feels. A southeast kitchen with a clear center can outperform a north‑facing plan with a toilet in the northeast.
What if the home has a foyer powder room in the northeast?
Treat it as high‑impact. If it’s exact northeast and the stair touches the center, we advise moving on. If only one issue is present, we’ll map remedies and layout tweaks so you know the tradeoffs before you commit.
Can I rely on the checklist without a consultation?
If your checklist reads strong and your Vaastu Energy Score agrees, yes—proceed. If they conflict or point to center/northeast issues, a short Vaastu/Fengshui consultation prevents stressful “fix it later” surprises.
Conclusion and next steps
For Brampton buyers, the fastest smart path is simple: run the seven‑sign check, verify with your Vaastu Energy Score, and escalate only when high‑impact zones are hit. That sequence protects your peace and your plan.
- Key takeaways:
- One hard no: northeast toilet plus center‑cut stairs.
- Most south entrances, stove‑sink clashes, and clutter are fixable.
- Center and northeast decide remedy complexity—map them first.
- Use the Energy Score to verify instincts before you bid.
- Next steps:
- Generate your Vaastu Energy Score.
- Print our new‑home Vaastu checklist for tours.
- Book a Brampton Vaastu consultation if results are mixed.