




7 essential items in a vaastu for new construction checklist
If you are planning a new home, office or industrial building in Canada, this vaastu for new construction checklist gives seven concrete checks tied to standard construction stages. Each item explains what to confirm with your architect, surveyor or contractor, when to act so municipal inspections are not delayed, and simple mitigations when the ideal Vaastu layout is not possible.
Use the checklist as a working brief to share on site. Start with a free self-assessment, such as the Vaastu Energy Score on World Astro, then schedule a remote or on-site Vaastu consultation before final sign-offs to limit structural changes later. For Ontario-specific closing, inspection and contract timing issues, see the Checklist for a New Construction Home in Ontario for legal and scheduling pointers.
1. Plot orientation, setbacks and access — planning stage
What to check now
Confirm the plot’s true cardinal orientation from a site survey and note slope, drainage and the location of the main road, existing trees and utilities. Vaastu recommendations begin with orientation: main road direction, northern and eastern openness, and clear vehicular access influence the main entrance and living area placement.
- Ask your surveyor for a plan showing true north, property lines and municipal setbacks, and record distances to the road and nearest intersections.
- Mark sun path and prevailing wind direction on the plan to help balance Vaastu advice with daylight, energy performance and noise concerns.
- If the plot is irregular, note the longest unobstructed side and how much of each cardinal quadrant remains usable; Vaastu layouts can be adapted to irregular lots but need this data first.
Why it matters: decisions made at the planning stage are the least expensive to change. If you are in Ontario, the legal and timing risks of late amendments are substantial — review the Ontario checklist to avoid delays, permit issues and closing adjustments.
2. Foundation, main entrance and muhurat timing — foundation stage
What to confirm before pouring
Decide the exact main entrance position and the footprint corners before excavation and footings. If you plan a muhurat (auspicious timing) for foundation work, coordinate it with your contractor and municipal footing inspections to avoid failed inspections or rescheduling.
- Lock the entrance location on the footprint drawing and mark it on site before excavation.
- Confirm footing and column locations with the structural engineer so any Vaastu-required corner stones or markers can be placed without weakening structural connections.
- If you require an auspicious muhurat, give the builder a range of acceptable dates rather than a single day to avoid conflicts with inspection windows.
Practical note: foundation pours are scheduled and inspected. Align timing preferences with the contractor’s inspection calendar to avoid costly rework or permit delays. For general Vaastu placement principles at this stage see Independent House Vastu, which explains how early choices set later options.
3. Room zoning and floor plan layout — framing and design sign-off
Decisions to make before internal walls and partitions
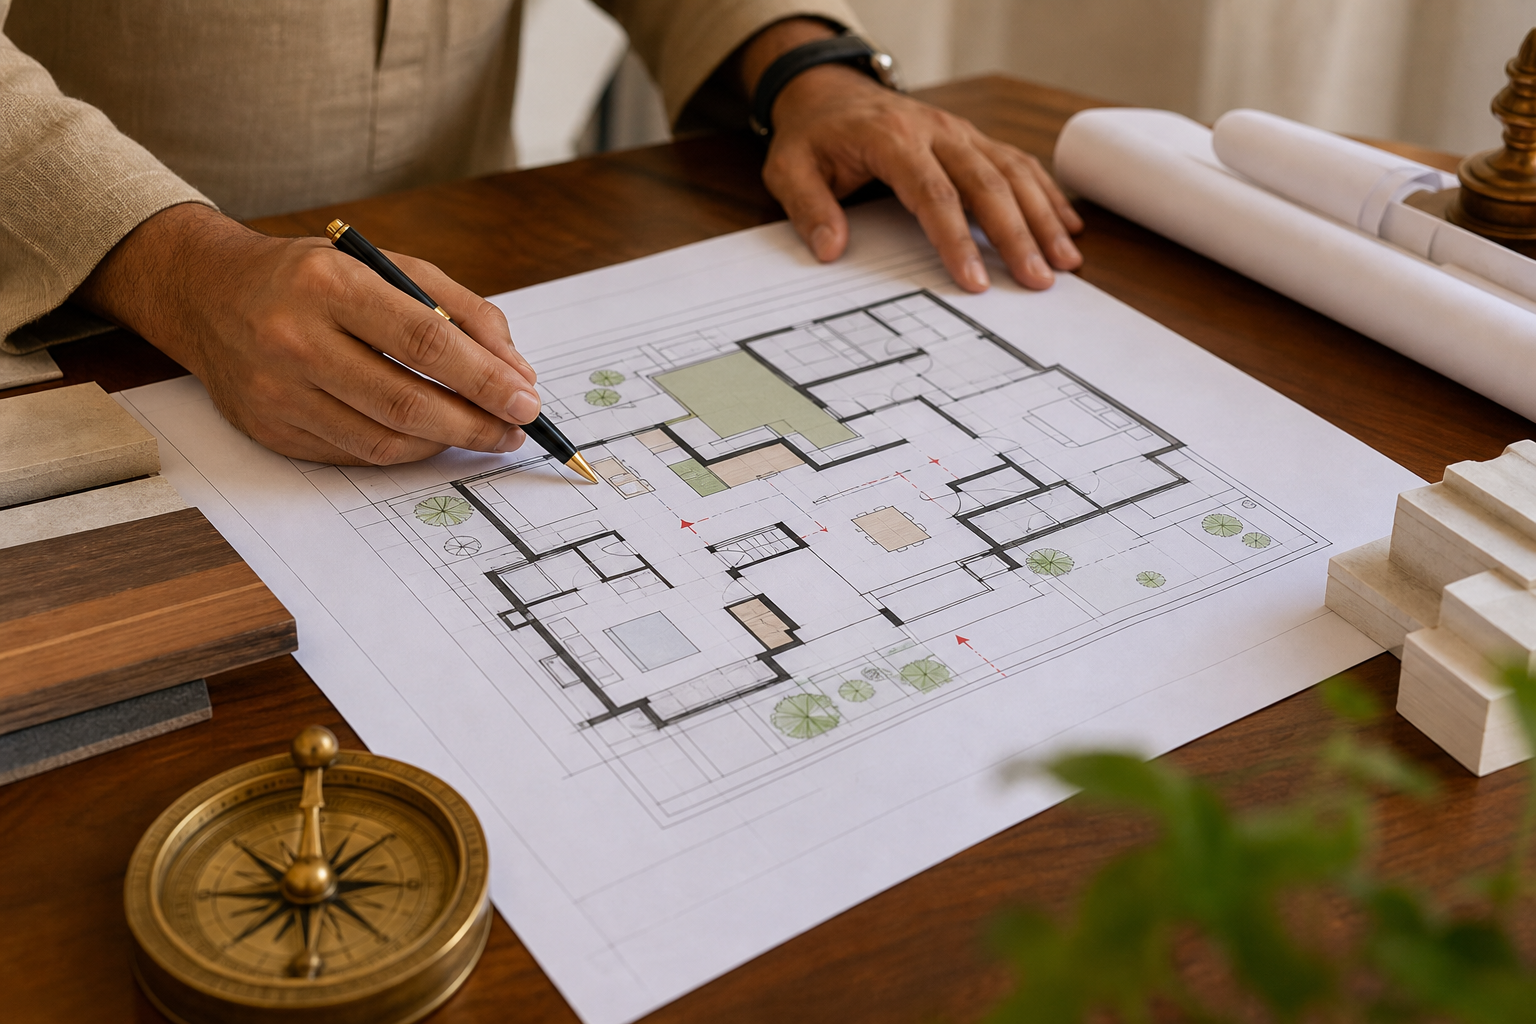
Confirm room locations while framing is still flexible. Core Vaastu checks include where to place the master bedroom, childrens’ rooms, living area, study and the puja or mandir. If the ideal placement conflicts with the plan, agree acceptable substitutions and document them.
- Master bedroom: typically the south-west quadrant provides stability. Confirm bed-wall orientation so electrical and HVAC penetrations avoid the head wall.
- Puja/mandir: choose a quiet, lightly elevated corner with limited direct external noise. Mark exact niche or room dimensions before drywall.
- Living and dining: aim for north-east to east for daytime light where possible, or orient seating to face auspicious directions when placement is constrained.
- Children’s rooms and study: prefer north or east for natural light and focus; confirm window locations and desk placements before finishes.
When the ideal cannot be met, document compensations such as the orientation of beds, seating or puja niches and agree these with the contractor before finishes are placed. Early sign-off prevents expensive repositioning after partitions and services are complete.
4. Kitchen, pantry and service layout — mechanical and rough-in stage
How to coordinate with plumbing and HVAC
Kitchen location and the cooktop orientation are common Vaastu concerns that must be locked before rough-in. At rough-in the builder installs drains, gas or electrical feeds and HVAC ducts, so confirm exact appliance locations and service wall positions now.
- Decide the cooktop wall orientation and note the precise centreline so gas and electrical rough-ins match the final cabinetry and island positions.
- Pantry and service doors should avoid direct fire–water clashes; mark pantry shelving heights and service access points during framing approval.
- Note plumbing vent stacks, floor drains and HVAC return locations on the plan to avoid later clashes with Vaastu-suggested placement.
Actionable tip: give appliance specification sheets to your contractor so technical rough-ins match the final equipment without modification. A clear rough-in drawing avoids late changes when finishing is under way.
5. Staircase, utility cores and heavy masses — structural coordination
Where to check structural drawings
Large masses such as staircases, garages, water tanks and elevator cores are structural elements that are costly to move. Review the structural drawings and discuss mitigations if a Vaastu-preferred location is not feasible.
- Stairs: central staircases have Vaastu implications; confirm rise/run and orientation early so handrails, lighting and landings align with directional advice.
- Water tanks and heavy equipment: prefer lower or northern positions when possible; if tanks must sit in a different quadrant, plan mitigations such as balancing elements or relocating pumps.
- Garage and vehicle access: ensure driveway alignment and the garage door position are documented in the site plan to avoid late changes that affect entrance orientation.
If structural movement is impossible, your consultant can suggest non-structural remedies such as element balancing, corrective landscaping or placement of yantras and mantras tailored to your project.
6. Windows, natural light and ventilation — framing and MEP integration
Checks for energy, egress and Vaastu together
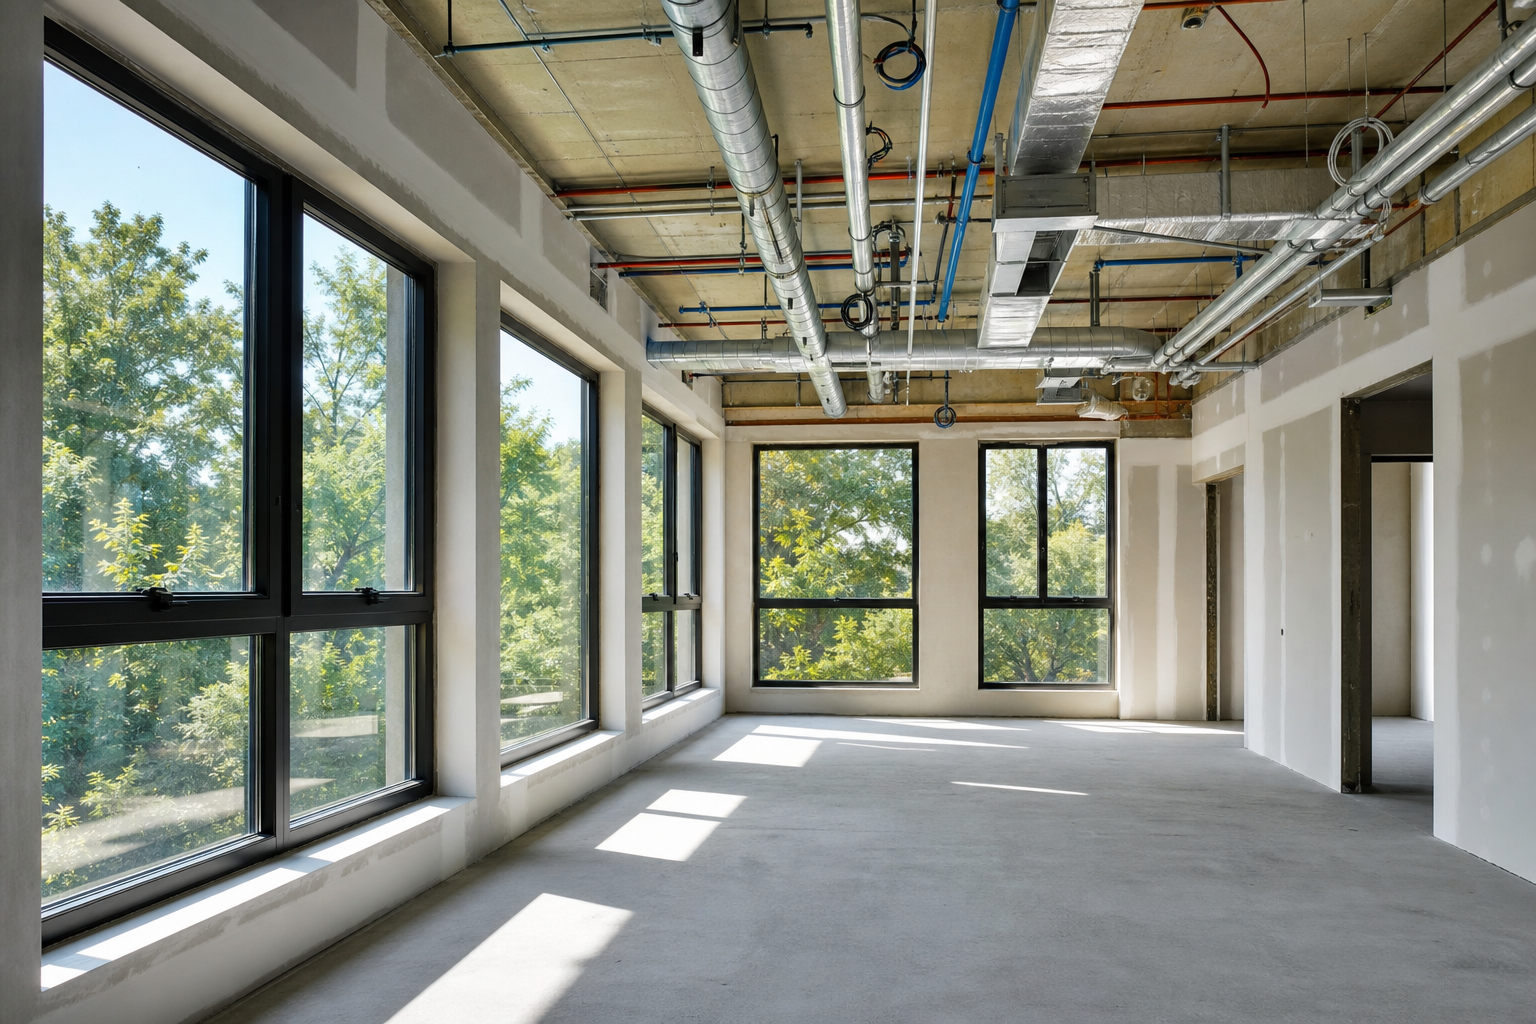
Window placement affects daylight, cross-ventilation and Vaastu balance. Confirm window sizes and operability, fire egress routes and HVAC duct penetrations while the framing is open and before insulation.
- Plan larger windows to the east and north for morning light and controlled heat gain; limit large western glazing to reduce late-day heat and glare.
- Ensure cross-ventilation paths match Vaastu preferences for airflow by marking operable window pairs on the plan.
- Coordinate with HVAC designers so ducts and returns do not disrupt Vaastu-sensitive walls or puja niches.
Keep code compliance in view. Window egress, fire separation and energy-code requirements govern size and placement; balance Vaastu guidance with these constraints and document agreed trade-offs. For pre-handover inspection timing and final snag checks, consult a new construction inspection checklist to ensure fixes are done before warranty windows close.
7. Finishing, remedial measures and pre-handover checks
Final confirmations and non-structural remedies
Before the builder’s pre-handover inspection, confirm all Vaastu-related finishes, door alignments and colours. Non-structural remedies such as gemstone or Rudraksha recommendations, yantra placement, mantras or simple element adjustments can be scheduled now so they do not delay closing.
- Check main door alignment, threshold finish and latch direction; record final swing on the snag list.
- Confirm puja room finish level, lighting and ventilation and leave a small access panel if future adjustments are needed.
- Decide on paint colours and element suggestions with your consultant; these are reversible and inexpensive compared with structural changes.
- Prepare a one-page site-visit sheet with floor-plan notes and photos for the Vaastu consultant to verify during a final visit.
Plan the final on-site review before the builder’s warranty or closing inspection deadlines. New construction inspection checklists are used at handover to identify defects that must be fixed under warranty, so completing Vaastu-friendly finishes before that inspection avoids disputes or missed remedies. For a handover-focused reference, see the New Construction Home Inspection Checklist.
How to use this checklist with your team
Share the seven-point checklist with your architect and builder as early as possible. For an initial self-assessment take the Vaastu Energy Score on World Astro, then book a remote consult to prioritise changes. When a site visit is needed, schedule it before framing sign-off and again during the finishing stage so any small corrective works can be completed while warranty and inspection windows remain open.
World Astro offers remote and on-site Vaastu consultations and can provide a printable checklist and a one-page site-visit sheet to share with your contractor. If you want detailed planning help, consider an early consultation in the design phase to avoid costly structural rework. For related reading, see our internal Vaastu Checklist: Avoid Costly Home Mistakes on World Astro.
Frequently asked questions
When should I schedule an on-site Vaastu visit during a Canadian new build?
Book one site visit during framing or immediately after foundation completion and a second visit during finishing before the builder’s pre-handover inspection. Early visits avoid structural changes and late visits let the consultant confirm finishes. Coordinate any muhurat requests with the contractor so inspections and permits are not delayed; legal timing advice for Ontario projects can be found in the Ontario new construction checklist.
What if my plot orientation or municipal setbacks prevent ideal Vaastu placement?
If setbacks or orientation restrict ideal placement, document the constraint and work with your consultant to create practical mitigations, such as interior orientation choices, element balancing, landscaping, or symbolic remedies. Non-structural remedies often resolve directional compromises without code conflicts.
Will Vaastu recommendations conflict with building code or inspections in Ontario?
Vaastu is advisory. Always follow municipal building code and inspection requirements first. Coordinate Vaastu timing and non-structural suggestions so they do not conflict with code obligations. For legal and timing issues in Ontario consult the new construction checklist to avoid permit and closing complications.
Can Vaastu be applied to multi-storey homes and tight urban lots?
Yes. Multi-storey and urban lots require adaptable Vaastu solutions focused on orientation of rooms, placement of stairs and water tanks, and internal element balancing. Consultants can suggest mitigations and remedies tailored to restricted layouts without structural compromise.
Key next steps: take the free Vaastu Energy Score on World Astro, share this checklist with your architect or builder, and book a Vaastu consultation for an early site visit or a finishing-stage review. World Astro