




Vaastu Guide 2026: Consultation Process Steps & Mistakes
Vaastu consultation process steps are the structured actions a consultant takes to assess your property’s layout, detect imbalances, and prescribe practical remedies. At World Astro in Brampton (33 Seachart Pl), we guide homeowners and businesses through clear, professional steps so you know exactly what happens before, during, and after your Vaastu consultation.
By World Astro – Nirwair • Last updated: 2026-05-25
Above-Fold: Why this guide and what you’ll learn
This complete guide explains Vaastu consultation process steps from intake to remedies and follow-up. You’ll learn what a consultant checks, how on-site visits work, what reports include, and how to prepare your family or team so changes are smooth, respectful, and effective.
- What a Vaastu consultation is and when to use it
- Why Vaastu matters for homes, offices, factories, and warehouses
- Step-by-step process used by World Astro in Brampton
- On-site versus remote assessments (and when each fits)
- Best practices that improve accuracy and adoption
- Tools and resources, including our Vaastu Energy Score
- Real Canadian case examples and a quick FAQ
Quick Summary
A solid Vaastu engagement follows 8–10 clear steps: discovery, data collection, plan review, on-site audit, diagnosis, remedies, prioritization, implementation, and follow-up. Expect a written summary, staged changes, and respectful guidance tailored to your household, workplace, and timing constraints.
- Initial discovery clarifies property goals, constraints, and key concerns.
- We collect floor plans, directions, photos, and usage patterns.
- On-site audit maps entrances, rooms, utilities, and energy flow.
- Recommendations cover layout tweaks, element balancing, and rituals.
- We prioritize quick wins first, then schedule deeper corrections.
What is a Vaastu consultation?
A Vaastu consultation is a professional assessment of a property’s design and usage against classical Vaastu principles to boost harmony, health, and prosperity. It turns directional science and the five elements into practical, respectful adjustments you can implement at home or work.
Put simply, a Vaastu consultation translates timeless principles into workable actions. We review orientation, entrances, room allocations, utilities, the five elements (earth, water, fire, air, space), and daily movement patterns.
- Scope: Homes, condos, offices, factories, and warehouses across Canada and select U.S. locations.
- Focus: Balance for health, relationships, finances, and smoother routines.
- Methods: Plan study, compass validation, zone mapping, and remedy design.
At World Astro, Vaastu isn’t isolated from astrology. We align remedies with periods indicated by your chart and, where relevant, choose muhurat windows thoughtfully so adoption feels natural and timely.
Why Vaastu matters in Brampton and the Regional Municipality of Peel
In Brampton and the Regional Municipality of Peel, Vaastu helps households and businesses align floor plans with daily realities. New builds and renovations benefit from guidance on entrances, kitchens, bedrooms, and workspaces so routines flow, disputes ease, and safety and serenity improve.
Local building styles vary: detached homes with basements, townhouses with shared walls, and mixed-use offices. Each imposes constraints on entrances, bathrooms, and staircases. A thoughtful consultation respects these constraints while coaching practical choices that still honor principles.
- Seasonal realities: Canadian winters affect light, ventilation, and heating zones—key inputs when planning layouts and remedies.
- Lifestyle fit: Multigenerational living and hybrid work require zoning that supports privacy and collaboration.
- Safety habits: Clear pathways, calm bedrooms, and grounded workstations reduce stress and friction.
Local considerations for Brampton
- Plan site visits to avoid peak traffic near Highway 50 – Zum Queen Station Stop WB; this makes audits smoother and less rushed.
- During winter, prioritize daylight capture and draft control; remedies that improve light and warmth pay off for months.
- If your home is close to the Bhavani Shankar Mandir & Cultural Centre, note neighborhood noise patterns when scheduling quiet rituals.
Vaastu consultation process steps (end-to-end)
Expect a 10-step flow: discovery call, intake checklist, plan review, directional validation, on-site audit, diagnosis, remedies, prioritization roadmap, implementation support, and follow-up. Each step is documented so you understand what to change, why, and in what order.
- Discovery call (15–30 minutes). We clarify goals: sleep, focus, family dynamics, revenue, or safety. You share the property type and main bottlenecks.
- Intake checklist and documents. We request a floor plan (even a realtor plan helps), entrance photos, and key room snapshots. You note occupant ages, work-from-home patterns, and sensitive areas.
- Plan review and zone draft. We mark the eight directions and key Vaastu zones, spotting obvious conflicts (bathroom in the northeast, stove misaligned, cluttered entrances).
- Directional validation (on-site or remote). Using a compass at the center point, we verify North and the axis. In renovations, even a few degrees matter for where to place fire or water elements.
- On-site Vaastu audit. We walk the perimeter, entrances, kitchen, bedrooms, stairs, bathrooms, pooja areas, workspace, and storage. We observe light paths and movement flows.
- Diagnosis and rationale. We explain what’s balanced and what’s not, referencing principles in plain language. You’ll hear the “why” behind every observation.
- Remedy design. Remedies can include layout tweaks, element balancing, color harmonization, selective placements, and respectful ritual guidance. Where helpful, we integrate gemstone, yantra, mantra, and pooja support from our remedial practice.
- Prioritization roadmap. We stage quick wins first (declutter, minor shifts), then mid-range changes (room swapping, workstation moves), and finally structural choices to consider in future renovation windows.
- Implementation support. We provide a written summary, diagrams where useful, and practical coaching to help your family or team adopt changes with minimal disruption.
- Follow-up and refinement. We review what’s working, measure stress reduction and routine improvements, and fine-tune. Timing can align with favorable astrological periods.
When travel is restricted or you’re out of province, we conduct remote audits using accurate plans, GPS-based orientation checks, and comprehensive photo/video walkthroughs. We’ll still deliver a staged, written roadmap so your next steps are unambiguous.
On-site versus remote consultations
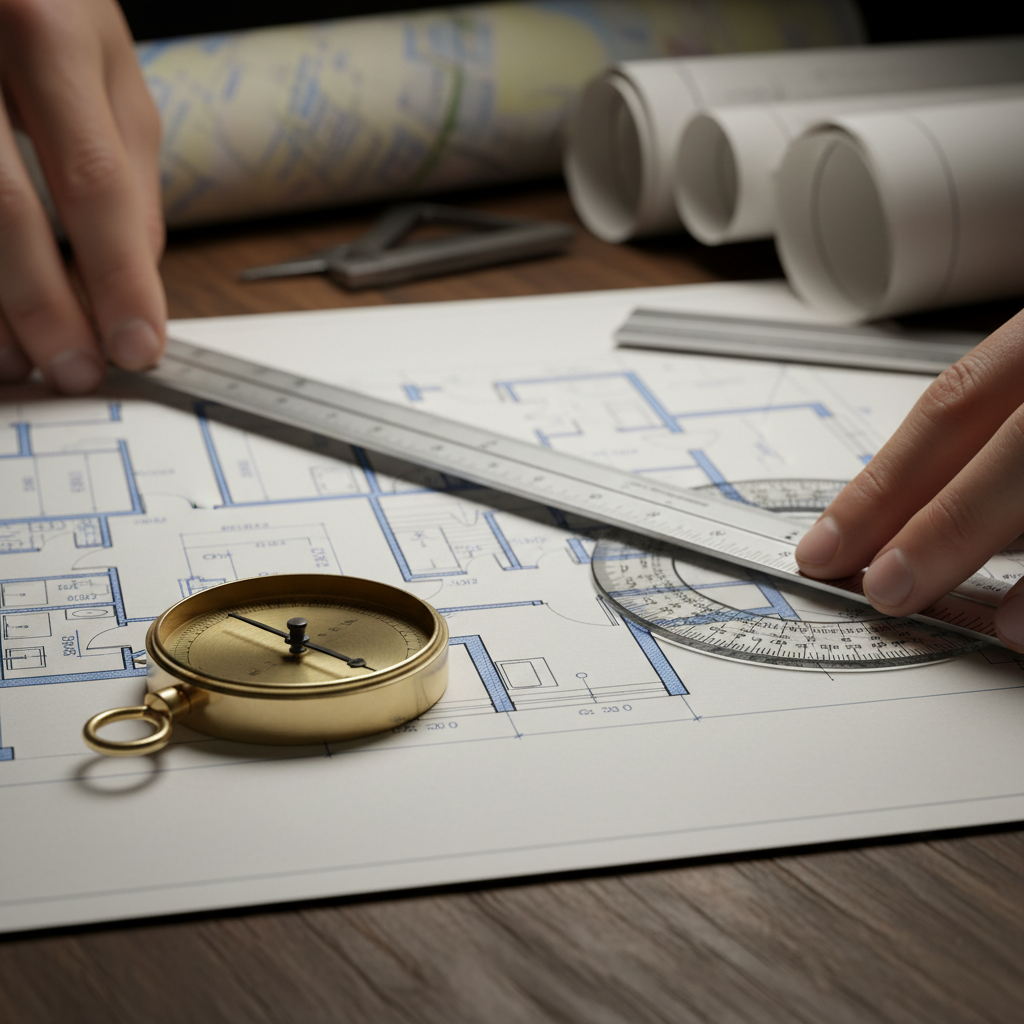
On-site sessions enable precise directional validation and nuanced observations, while remote sessions work well when accurate plans and photo/video evidence are available. Choose on-site for complex layouts; choose remote for early screening or distance properties.
| Aspect | On-site Consultation | Remote Consultation |
|---|---|---|
| Setup time | Scheduling + 60–120 minutes on property | Scheduling + document prep; 60–90 minute video review |
| Data collected | Compass validation, light patterns, movement flows, material feel | Plans, photos, videos, GPS-based orientation, usage notes |
| When to choose | Complex footprints, renovations, factories/warehouses | Early screening, condos, out-of-province properties |
| Output | Detailed notes + tailored remedy roadmap | Detailed notes + tailored remedy roadmap |
| Privacy | In-person walkthrough with agreed boundaries | Digital share via your preferred channel |
Types of Vaastu assessments and methods we use
We combine classical Vaastu with practical design methods: plan-based analysis, on-site audits, compass validation, element balancing, and adoption coaching. The aim is clear actions that respect your culture, privacy, and construction limits.
- Plan-based analysis: Best when construction hasn’t started or during permit stages. We help avoid later compromises by placing fire/water thoughtfully.
- On-site diagnostic audit: Ideal for lived-in homes and active offices. We test how people, light, and utilities actually move.
- Hybrid approach: Start remote, progress to on-site before finalizing kitchens, baths, and entrances.
- Element balancing: Practical changes using the five elements—placement, materials, and measured use of color.
- Integrated remedies: Where appropriate, we recommend astrology-aligned timing, yantras, mantras, pooja guidance, and gemstone or Rudraksha support from World Astro’s remedial system.
If you’re researching layouts, these practical references on checklists and common home-planning pitfalls can help you think ahead: a Vaastu home design checklist and typical mistakes Toronto home buyers make. Use them as prompts while we tailor specifics to your site and family.
Best practices that improve accuracy and adoption
Set yourself up for success by preparing good data, agreeing on priorities, and timing changes with family or team routines. Respectful adoption—done in stages—beats rushed, all-at-once shifts every time.
- Share complete plans and recent photos. Clear, updated visuals help us catch entrance bottlenecks and misplaced utilities early.
- Mark true North. A simple compass reading at the center avoids later rework—especially important for kitchens and bathrooms.
- List specific goals. “Unclutter mornings,” “reduce arguments,” “improve sleep,” or “calmer meetings” clarify priorities.
- Stage changes. Quick wins (declutter, minor moves) build momentum before tackling room swaps or renovations.
- Sync with favorable timing. We often align bigger moves with supportive periods from your birth chart for smoother adoption.
- Document and review. Photos before/after and short check-ins make benefits visible to everyone.
For deeper corrections, we can pair Vaastu with a short muhurat planning session so important shifts ride the right window, not resistance.
Tools and resources (including our Vaastu Energy Score)
We rely on simple, reliable tools—compass, plans, light tracking, and our Vaastu Energy Score framework—to turn observations into a prioritized roadmap you can act on confidently.
- Compass at center point: Confirms axes for accurate room and utility guidance.
- Annotated plans: We map zones and entrances, then overlay remedies and staging notes.
- Light-path checks: Seasonal sunlight and airflow matter in Canadian homes; we help you capture warmth and clarity.
- Remedy kit: Practical items for balancing elements and guiding rituals respectfully.
- Online resources: Explore how our Vaastu Energy Score works to benchmark a space and decide where to start.
If your project involves permits or phased construction, it helps to understand approval layers. This overview of municipal, provincial, and federal approvals offers a general map of who regulates what while we focus on design choices you control.
Case studies and real-world examples in Canada
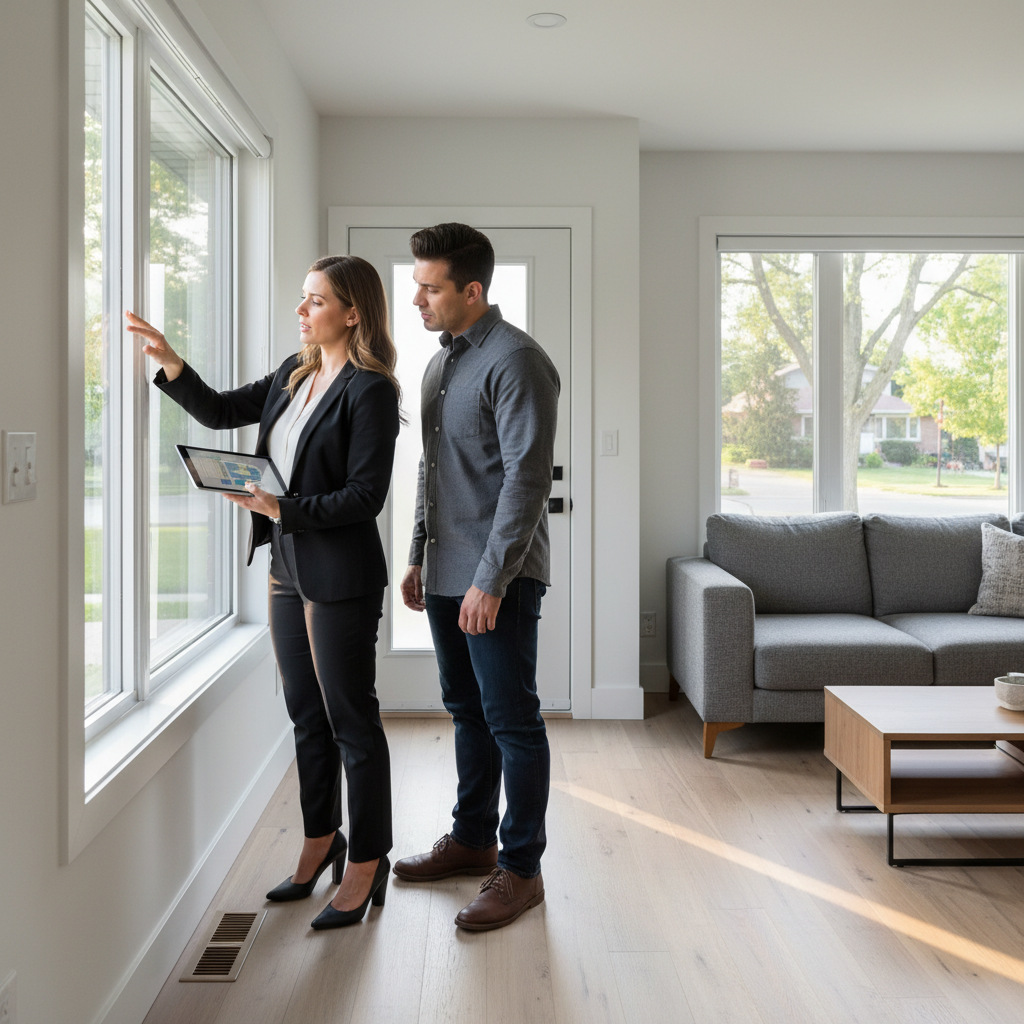
Small, staged changes often produce visible improvements within weeks: calmer mornings, better sleep, or smoother team collaboration. Here are condensed examples illustrating how an evidence-based, respectful approach lands in daily life.
- Brampton townhouse (multigenerational): Morning bottlenecks and frequent disputes. We reoriented sleeping directions, opened the entry path, and moved the workstation off a circulation route. Within a month, the family reported quieter bedrooms and fewer hallway clashes.
- Mississauga condo (hybrid work): Persistent restlessness and late-night screen habits. We shifted the desk to a calmer zone, added warm task lighting, and set restful cues. Sleep quality and focus windows improved after gradual adoption.
- Toronto retail office: Staff churn and tense team huddles. We re-zoned meeting spaces, decluttered the entry sightline, and balanced fire/water elements. Attendance stabilized and meetings felt less confrontational.
- GTA warehouse: Confusing truck movement and inventory snags. We clarified the primary entrance flow, re-marked internal routes, and staged loading areas. Damage incidents dropped and pick-paths became more predictable.
In our experience, households and teams stick with changes when the “why” is crystal clear and the steps respect their routines. That’s why our written roadmap spells out rationale, order, and expected outcomes.
Thinking about a Vaastu walkthrough? If you’re in Brampton or nearby, start with our local page on the Vaastu consultant in Brampton to understand timing and preparation. We’ll help you plan a respectful, staged approach.
How muhurat and remedies fit into the process
We time major moves—room swaps, kitchen changes, new entrances—within supportive windows and pair them with gentle remedies. The goal is adoption that feels natural, not forced.
- Muhurat alignment: When the calendar offers a friendly window, big shifts feel smoother for everyone involved.
- Holistic support: Where appropriate, we may suggest yantras, mantras, pooja guidance, or a lucky gemstone path to reinforce intent.
- Respect for privacy: Every step honors your family’s beliefs and comfort levels—no grand gestures required.
For a deeper dive into timing, see our note on avoiding common muhurat mistakes. And if you want clarity on correction pitfalls, our guidance on Vaastu dosh correction mistakes explains what to watch out for at home and work.
How to prepare for your consultation
Preparation is simple: gather a plan, take clear photos, and note your top three outcomes. Tidy key paths the night before, and brief family or staff so the walkthrough is easy and unhurried.
- Share a plan and mark North. A quick phone compass reading at center point is enough.
- Photograph essentials: Entrances, kitchen, bedrooms, bathrooms, stairs, workspace, and storage areas.
- List outcomes: Better sleep, calmer mornings, smoother meetings, or fewer spills and snags.
- Clear walkways: A quick tidy lets us see real circulation patterns.
- Confirm timing: Choose a slot without back-to-back commitments so we can validate directions and light properly.
Remote clients can upload files securely and schedule a video tour. We’ll direct the camera so we don’t miss details that matter.
Resources to explore while you plan
Use simple, trusted resources to think ahead: checklists, common pitfalls, and our own Vaastu Energy framework. These references inform better questions and faster decisions during your session.
- Skim a practical home design checklist to spark layout questions before you finalize rooms.
- Review typical buyer mistakes so you don’t lock in avoidable compromises.
- Understand our Vaastu Energy Score approach and where we start during audits.
Frequently Asked Questions (FAQ)
These quick answers address the most common Vaastu consultation questions: how long it takes, what we check, what you’ll receive, and how on-site differs from remote. Each answer is direct and practical.
How long does a Vaastu consultation usually take?
Most on-site walk-throughs take 60–120 minutes depending on size and complexity. Remote sessions are similar in total engagement time, but we spend more time reviewing photos, plans, and video so our written roadmap is just as clear.
What will you check during the audit?
We validate direction, review entrances and room allocations, note kitchen and bathroom placement, assess light and airflow, and observe daily movement patterns. We also check work zones, storage, and stairs—then explain the “why” behind each observation in plain language.
Do I need architectural drawings to start?
They help, but they’re not mandatory. Even a realtor plan, hand sketch, or condo brochure is useful. We can also work purely from photos and video while we create a zone map and produce a clear, staged remedy plan.
How do you handle remedies respectfully?
We balance elements with practical placements, gentle color choices, and, when appropriate, yantras, mantras, or pooja guidance. Every step respects your family’s beliefs, privacy, and preferences—no pressure, no theatrics.
Conclusion: Key takeaways and next steps
A successful Vaastu consultation is transparent, respectful, and staged. Share good data, align priorities, and time bigger moves well. Expect a written roadmap, not guesswork—and choose a consultant who explains the “why,” not just the “what.”
- Know the flow: Discovery → Intake → Audit → Remedies → Follow-up.
- Pick the format: On-site for complex spaces; remote for screening or distance.
- Stage changes: Quick wins first; structural choices in renovation windows.
- Lean on tools: Our Vaastu Energy Score guides where to start.
If you’re ready to explore the next step in Brampton, start with our local page for a Vaastu consultant in Brampton or learn how we integrate timing with muhurat selection. For correction pitfalls, see our primer on Vaastu dosh mistakes. When you want a broader life strategy, an astrology consultation can align career, relationships, and finances with your space.
7 Comments
Comments are closed.